Proposed IT and ITeS business park · commercial workplace planning and office-space evaluation in East Bengaluru
Tata Intellion Park Whitefield
Explore Tata Intellion Park Whitefield, a proposed 25.503-acre IT and ITeS campus at Doddanekundi, with project details, location and master plan.
| Project detail | Current information |
|---|---|
| Project | Intellion Park |
| Location | Doddanekundi, K R Puram, Bengaluru East |
| Recorded land area | 25.503 acres |
| Project company | TRIL Bengaluru Real Estate Six Limited |
Request project details
Project overview
Tata Intellion Park Whitefield is a commercial workplace proposal at Doddanekundi in K R Puram, positioned within the wider East Bengaluru technology corridor. The current authority summary records 25.503 acres and nine towers, each described with three basements, a ground or retail level and six upper office floors. A maximum documented height of 28.65 metres and approximately 68,41,593 sq ft of built-up area give the project a clearly campus-scale profile. TRIL Bengaluru Real Estate Six Limited is the recorded project company. These facts establish the physical and corporate frame for an office-space evaluation without importing residential measures such as bedroom mix, clubhouse count or household inventory. For an occupier, the important meaning of scale lies in workplace operation: nine buildings create questions about floor plates, access control, parking, service movement, employee arrival and inter-building circulation. The homepage connects those project facts with the plan, commercial-terms, gallery and location sections so an office requirement can be considered as part of an operating campus rather than as an isolated square-foot number. A campus of this size can support very different tenancy patterns, from a large occupier distributed across connected floors to several companies operating in separate buildings. That distinction affects reception design, visitor registration, lift zoning, shared-service access and the route employees take from transport arrival to their desks. It also changes how growth is planned: additional space in the same tower may operate differently from a later move into another building. Reading the recorded scale alongside building-level proposals gives decision makers a stronger basis for matching organisation size, operating hours and future expansion to the campus structure. The combination of basement, retail and office levels also makes vertical circulation part of that assessment, linking parking arrival, public-facing ground-floor activity and secure access to upper workplaces. This campus-wide reading also helps teams separate shared infrastructure from the building-specific details that belong in a commercial proposal, improving comparisons between towers, floors and occupation dates.
- Project name
- Intellion Park — proposed IT / ITeS business park with retail and food court
- Project location
- Doddanekundi, K R Puram, Bengaluru East, Bangalore
- Recorded site area
- 25.503 acres
- Project company
- TRIL Bengaluru Real Estate Six Limited
- Current authority scheme
- 9 towers
- Building configuration
- 3 basements, ground / retail level and 6 upper office floors
- Maximum documented height
- 28.65 m
- Current built-up area
- Approx. 68,41,593 sq ft · source figure 635,604.75 sq m
- Recorded approval status
- Approval recorded on 9 June 2025; this does not establish launch, construction progress or office availability
- Plan revision context
- The earlier seven-block study and the current nine-tower authority summary are different revisions; use the latest project-issued plan for a transaction
Campus planning study
Two plan views are relevant to understanding Intellion Park. The earlier supplied study shows a seven-block campus organised around a principal internal spine and a southern cross-site road. The current authority summary records nine towers. Keeping those revisions separate is essential to a clear reading of the project: the seven-block image explains an earlier spatial study, while the nine-tower schedule provides the present authority-level count. The plan view makes the earlier organisation legible through building groups, landscape, circulation and the relationship between the main spine and cross-site movement. In a commercial campus, those relationships affect more than appearance. They shape visitor screening, employee drop-off, loading, emergency access, parking distribution and the route between an office block and common services. They also influence whether a building can operate independently during phased development. The homepage therefore uses the plan as an operational diagram and pairs it with the recorded nine-tower facts, preserving revision context while still showing how a large Doddanekundi workplace campus may be organised. The internal spine is especially relevant when comparing office blocks because a similar floor area can have a different daily experience depending on its distance from the entry, parking, retail level and shared landscape. A building near the arrival sequence may simplify visitor access, while a deeper position can alter shuttle circulation and delivery routing. The southern cross-site road adds another movement layer that can separate through-traffic from internal campus activity. These relationships should be read with the current building schedule when a specific tower and floor become part of a commercial proposal.
Campus planning study
Commercial terms and office availability
Office pricing at Intellion Park is best understood as a complete occupancy-cost question. Current rent, purchase consideration, deposits, operating charges and block-level availability are handled through dated commercial proposals rather than a public residential-style price list. The relevant unit of comparison is therefore a named building, floor or divisible office area with an explicit area basis and occupation date. Usable, carpet, built-up and chargeable measures can produce materially different rates from the same premises, so the denominator belongs beside every quoted amount. Recurring items such as rent, maintenance, utilities and parking also behave differently from one-time fit-out, documentation or transaction costs and from refundable deposits. Term, lock-in, escalation, notice, fit-out period and commencement conditions influence the effective total over time. The intended headcount and working pattern add another layer: workstation density, meeting rooms, support spaces, reception, storage and expansion capacity determine whether the selected floor plate actually fits the occupier. This section keeps those commercial variables together so a Whitefield office comparison reflects operating reality rather than one unexplained headline rate. A useful comparison also aligns the financial period with the intended business plan. A shorter requirement may place more weight on fit-out recovery and flexibility, while a longer occupation can make escalation, operating-cost growth and renewal terms more significant. Floor efficiency affects both cases because circulation, cores and support rooms determine how much of the quoted area supports active work. Parking allocation, access hours and service availability should be priced on the same proposal date as the premises, allowing the occupancy model to connect space, people and operating time in one view.
Commercial-campus visual study
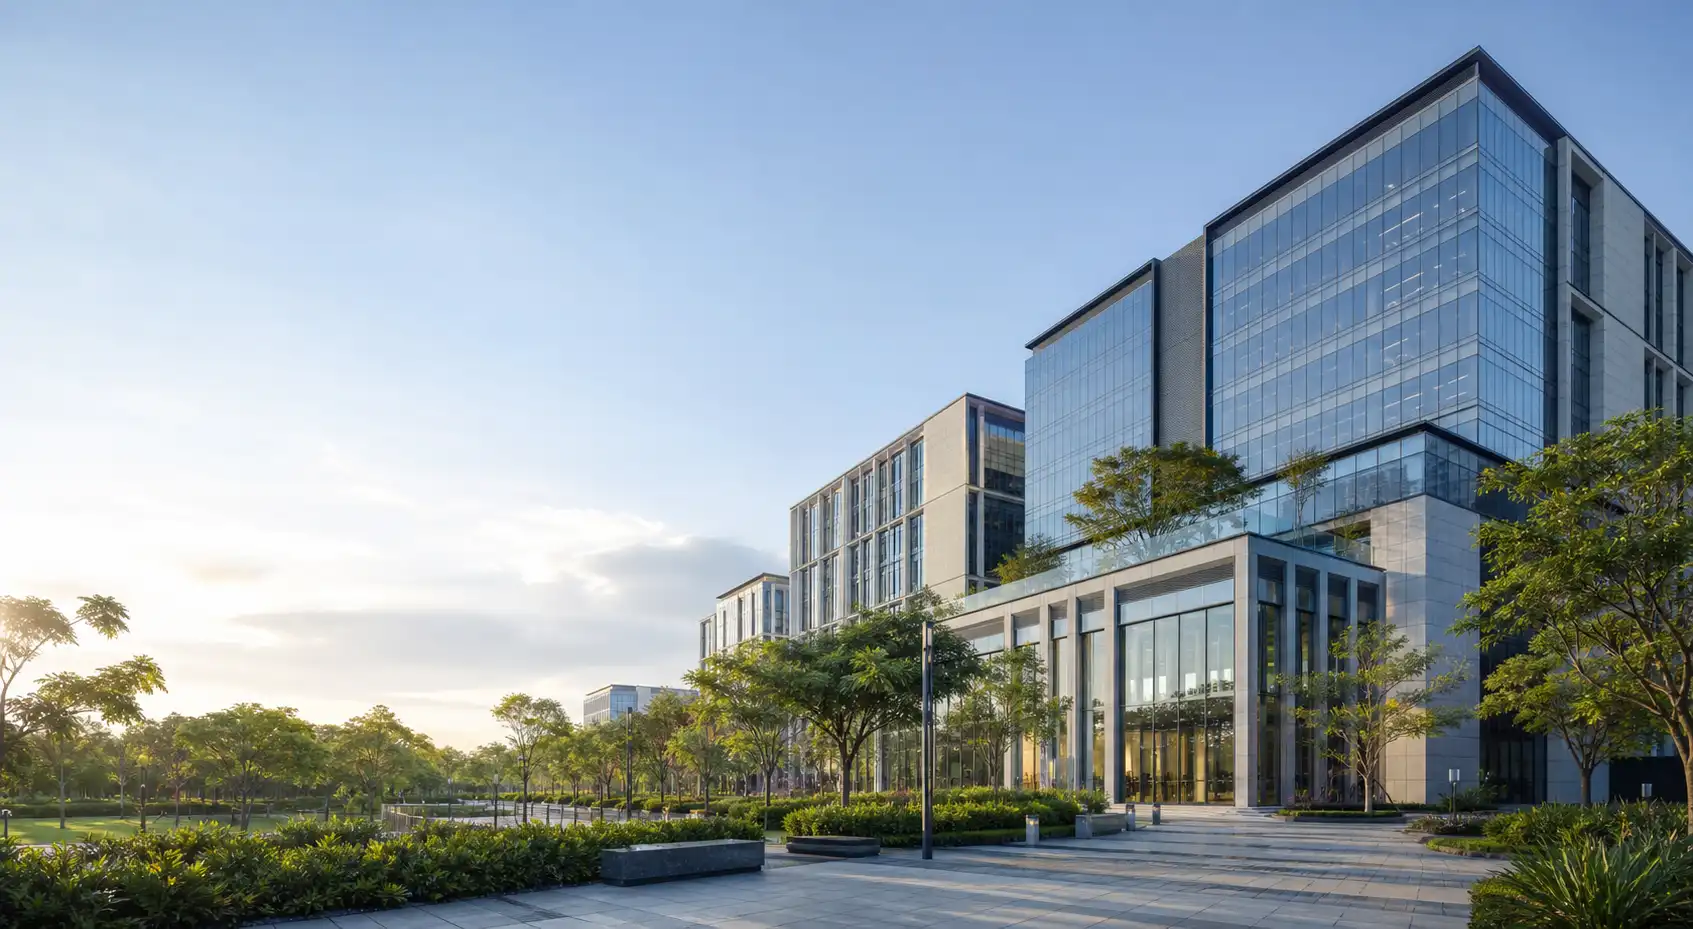
The visual theme for Tata Intellion Park is workplace-led rather than residential. Campus arrival, office lobby, planted courtyard, retail and dining, mobility and evening operation are the most useful lenses for reading a business park because each one relates to a different part of the occupier experience. Arrival concerns security, visitor handling and drop-off capacity. Lobby space shapes reception, lift access and the transition into tenant floors. Landscape contributes shade, informal meetings and movement between buildings. Retail and dining affect the rhythm of a working day, while mobility connects shuttles, cycles, private vehicles and the first or last mile. Evening context matters for businesses operating beyond standard office hours because lighting, access and support services continue after daylight. These themes provide a coherent commercial-gallery framework for the campus and complement the earlier-plan study without turning atmospheric images into building specifications. They also give occupiers a practical vocabulary for comparing Intellion Park with other office campuses in the Whitefield and Doddanekundi market. The sequence is designed to be read as a working day. Arrival and lobby establish the public face of a building; courtyard and dining show the shared intervals between focused work; mobility explains the connection to the surrounding corridor; evening views extend the story into later shifts. Together they reveal whether the campus character aligns with client meetings, collaborative work, employee breaks and extended operating hours. The visual study remains tied to those commercial questions, giving each image a clear role in the broader project narrative.
Arrival-plaza context
Workplace landscape context
Retail and dining context
Workplace-lobby context
Campus-mobility context
Commercial-campus evening context
Intellion Park Whitefield location
Doddanekundi is the precise project locality, while Whitefield is the broader office-market label used to understand the surrounding technology corridor. The measured road distances show why both names are useful. Seetharampalya Metro Station is approximately 0.5 km from the recorded project point, with Hoodi Metro at about 2.0 km and Kundalahalli Metro at 2.3 km. Phoenix Marketcity is roughly 3.8 km away, the Sheraton Grand Bengaluru Whitefield about 5.0 km and Manipal Hospital Whitefield about 5.4 km. International Tech Park Bengaluru sits around 6.6 km away, while Bagmane World Technology Center is approximately 8.1 km and Krishnarajapuram railway station about 9.3 km. Kempegowda International Airport is the long regional journey at roughly 46 km. For a commercial occupier, this pattern supports several distinct travel cases: employee metro access, visitor hospitality, healthcare, access to other business districts, rail journeys and airport movement. The location section keeps those purposes separate, creating a more useful workplace picture than one generic statement about Whitefield connectivity. The three metro references form the strongest local transport cluster: the nearest station supports walking or short first-mile movement, while Hoodi and Kundalahalli provide alternatives for teams approaching from different parts of the corridor. The two business-district references help companies consider client and partner journeys between campuses. Hospitality and retail support visitors and working-day services, and the hospital adds a practical institutional reference. Rail and airport distances belong to less frequent regional travel and should be planned differently from the daily employee commute.
Doddanekundi, Bengaluru, Karnataka, IN
Map centred on the recorded Doddanekundi project point.
Metro
| Destination | Locality | Distance | Route |
|---|---|---|---|
| Seetharampalya Metro Station | Seetharampalya Metro Station, Bengaluru | Approx. 0.5 km by road | Driving route from the recorded project point |
| Hoodi Metro Station | Hoodi Metro Station, Bengaluru | Approx. 2.0 km by road | Driving route from the recorded project point |
| Kundalahalli Metro Station | Kundalahalli Metro Station, Bengaluru | Approx. 2.3 km by road | Driving route from the recorded project point |
Rail
| Destination | Locality | Distance | Route |
|---|---|---|---|
| Krishnarajapuram Railway Station | Krishnarajapuram Railway Station, Bengaluru | Approx. 9.3 km by road | Driving route from the recorded project point |
Business district
| Destination | Locality | Distance | Route |
|---|---|---|---|
| International Tech Park Bengaluru | International Tech Park Bengaluru, Whitefield | Approx. 6.6 km by road | Driving route from the recorded project point |
| Bagmane World Technology Center | Bagmane World Technology Center, Bengaluru | Approx. 8.1 km by road | Driving route from the recorded project point |
Retail
| Destination | Locality | Distance | Route |
|---|---|---|---|
| Phoenix Marketcity | Phoenix Marketcity Bengaluru | Approx. 3.8 km by road | Driving route from the recorded project point |
Healthcare
| Destination | Locality | Distance | Route |
|---|---|---|---|
| Manipal Hospital Whitefield | Manipal Hospital Whitefield, Bengaluru | Approx. 5.4 km by road | Driving route from the recorded project point |
Hospitality
| Destination | Locality | Distance | Route |
|---|---|---|---|
| Sheraton Grand Bengaluru Whitefield | Sheraton Grand Bengaluru Whitefield Hotel | Approx. 5.0 km by road | Driving route from the recorded project point |
Airport
| Destination | Locality | Distance | Route |
|---|---|---|---|
| Kempegowda International Airport | Kempegowda International Airport Bengaluru | Approx. 46 km by road | Driving route from the recorded project point |
Frequently asked questions
The Intellion Park questions are organised around the decisions a commercial occupier makes before selecting office space. Project-scale answers bring together the 25.503-acre site, nine-tower authority summary, three basements, ground or retail level, six office floors, 28.65-metre documented height and approximately 68,41,593 sq ft of built-up area. Plan questions explain the difference between the earlier seven-block study and the current nine-tower count. Area and commercial questions distinguish usable, carpet, built-up and chargeable measures and connect them with deposits, maintenance, parking, fit-out and commencement terms. Availability is treated at building and floor level rather than as a campus-wide generalisation. Location answers use the Doddanekundi point and the Whitefield market context to frame metro, business-district, hospitality, rail and airport journeys. Company and documentation answers identify TRIL Bengaluru Real Estate Six Limited and keep the proposal, plan, area statement, specification and agreement connected as one commercial decision set. Together these answers make the homepage an occupier-oriented summary rather than a residential template adapted to an office campus. The answers also connect physical suitability with timing. A floor can match the required area yet still differ on handover sequence, fit-out access, parking readiness or operational start. Building identity matters for the same reason: a campus-wide figure cannot describe the particular lift core, entry route or service arrangement attached to one offer. By keeping tower, floor, area basis, financial terms and occupation date together, the question set supports a coherent comparison among proposals and helps an occupier move from broad campus interest to a defined premises requirement.
Is office space currently available at Tata Intellion Park Whitefield?
Current block-level office availability is not published here. Ask for a dated availability statement identifying the building, floor, divisible area, fit-out condition and proposed occupation date.
What should a current commercial proposal include?
Request the exact area basis, rent or consideration, deposit, escalation, maintenance, parking, utilities, taxes, fit-out period, commencement conditions, proposal validity and authorised payment recipient.
How should occupiers compare office-space area at Intellion Park?
Compare usable, carpet, built-up and chargeable area on the same measurement basis. Confirm what common areas, service zones, parking and shared facilities are included before comparing rates.
How can a buyer or occupier verify the office fit-out condition?
Obtain a dated specification and responsibility matrix stating whether the space is warm shell, fitted, managed or another condition, together with approval, maintenance and reinstatement responsibilities.
Which Intellion Park campus plan should be used?
Use the latest project-issued plan that matches the commercial proposal. The provided earlier study shows seven blocks, while the current authority summary records nine towers, so the two versions should not be blended.
What current project details are documented?
The current record describes a 25.503-acre commercial campus with nine towers, three basements, a ground or retail level, six upper office floors, a maximum documented height of 28.65 metres and approximately 68,41,593 square feet of built-up area.
How should Tata Intellion Park Whitefield connectivity be checked?
Use the approximate road distances as a shortlist, then verify the current entrance and live route. Test employee, visitor, rail, airport and service journeys during relevant travel periods.
What does the recorded approval status confirm?
The current project record shows an approval dated 9 June 2025. That status does not by itself confirm project launch, construction progress, completion, occupation readiness or office availability.
Who should issue transaction and payment documents?
The current record names TRIL Bengaluru Real Estate Six Limited as the project company. Independently verify the contracting party, representative authority, invoice basis and bank details before signing or paying.
Which documents should an occupier request before committing?
Request the current plan revision, block and floor area statement, technical specification, approval and occupation documents, commercial proposal, fit-out rules, parking allocation, handover conditions and draft agreement as one matched set.
Continue your project shortlist
Use the overview to connect the key facts before comparing individual decisions.